Privacy choices

Choose how this site measures visits.

Essential browser storage remembers your choice. Optional analytics and advertising technologies load only with your permission. Read our privacy notice.

Skip to content

Services

Prototype Machining

Custom CNC-machined prototypes for fit checks, functional evaluation, assembly review, and controlled design iteration.

Engineering overview

Prototype parts built around the question you need to answer.

VELMEC supports prototype machining for custom milled and turned parts. A useful prototype begins with a defined engineering question: what must the part prove, which interfaces are critical, and which details may still change? We review the current model, drawing, material, quantity, finish, and evaluation priorities together before quotation.

We will provide your quotation within 24 hours after we receive complete drawings and project requirements.

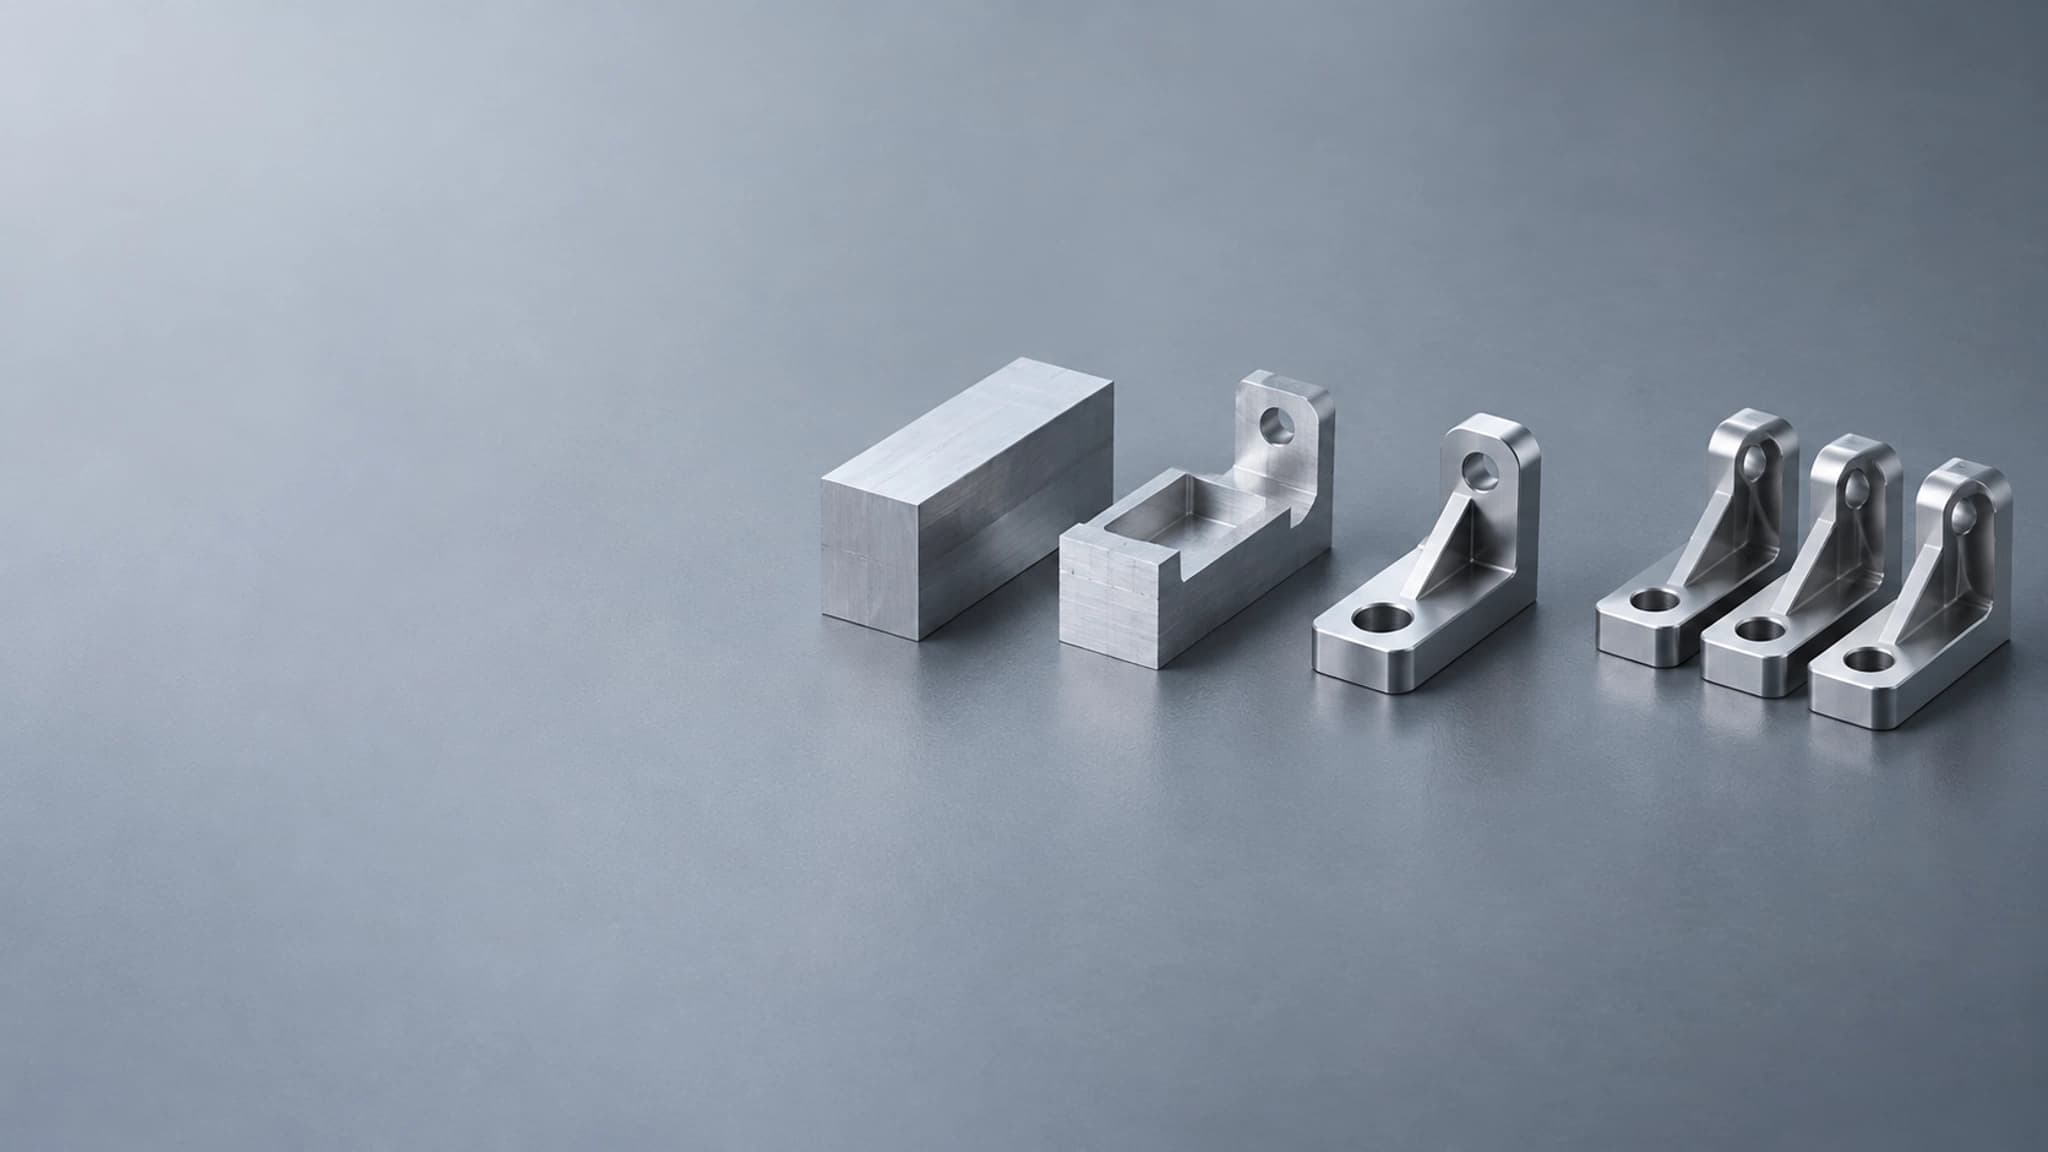
Assorted machined components for prototype developmentRepresentative visual

Define what the prototype must prove

A concept check, assembly trial, functional test, and appearance review place different demands on material, finish, and inspection. State the decision the build should support so effort can be focused on the features that matter at this stage.

  • Describe the intended test, assembly, or review.
  • Identify mating components and functional interfaces.
  • Separate fixed requirements from features still under development.
  • State whether appearance, fit, motion, sealing, or another outcome drives acceptance.
Compare prototype application stages

Choose material and finish with the test in mind

The prototype material should reflect the purpose of the build. A geometry check may not need the final finish, while a functional test may depend on the specified grade, surface condition, or post-processing requirement. Availability and suitability are confirmed for each quote.

  • Name the exact grade and condition when they are fixed.
  • Describe temperature, wear, chemical, or load conditions that affect selection.
  • Mark cosmetic surfaces and required finish specifications.
  • Clarify whether critical dimensions apply before or after finishing.
Review material selection inputs
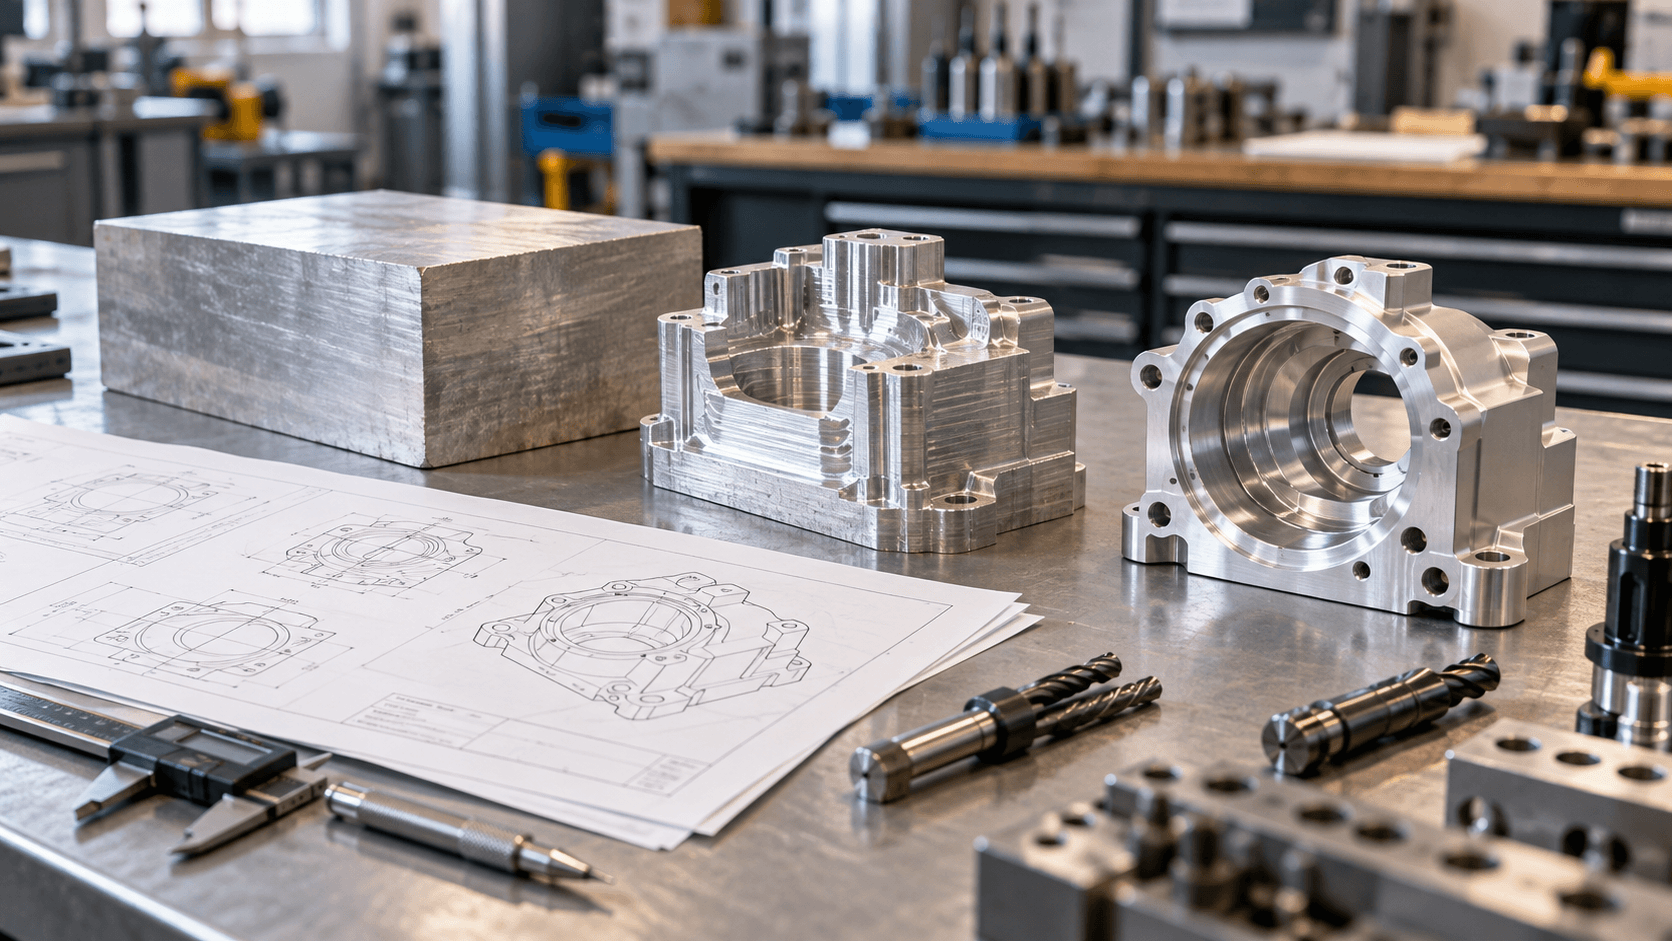
Assorted machined components for prototype development

Services / Manufacturing context

Machining decisions begin with part geometry.

Representative media supports the engineering discussion and does not document a specific customer order.

Representative visual
03 / Project considerations

Send a controlled prototype package

Use a 3D model to communicate geometry and a dimensioned drawing to define tolerances, datums, threads, surface requirements, and notes. Keep the revision identifiers aligned so the quotation and manufactured part refer to the same design.

  • Attach the current STEP/STP file and PDF drawing when available.
  • State quantity by part number and revision.
  • Mark critical-to-function dimensions and requested inspection records.
  • List open questions or planned changes separately from approved requirements.
Use the CNC RFQ preparation checklist
04 / Project considerations

Turn test findings into the next revision

Record what the physical part established before requesting another build. Fit, assembly, and inspection findings should be tied to the tested revision so design changes are not confused with manufacturing variation.

  • Record results against specific features or interfaces.
  • Update the model and drawing together after design changes.
  • Retain critical requirements that remain valid across revisions.
  • Resolve or clearly identify open questions before a production-batch quote.
Plan the prototype-to-batch handoff

Tolerances and Surface Finish

Parts without a technical drawing

Standard tolerance: ±0.127 mm, following ISO 2768-m.

Metal parts with technical drawings

Precision machining capability from IT7 to IT5, with feature tolerances from ±0.05 mm down to ±0.005 mm.

Engineering plastic parts

Machining capability from IT10 to IT8, with feature tolerances from ±0.30 mm down to ±0.03 mm.

Unspecified drawing tolerances

ISO 2768-f for metal parts and ISO 2768-m for plastic parts.

Minimum machined internal radius

R0.15 mm, depending on feature accessibility and tool selection.

Machined surface roughness

  • As machined: Ra 6.3–3.2 μm
  • Smooth machining: Ra 3.2–1.6 μm
  • Fine machining: Ra 0.8–0.4 μm

Tolerance capability depends on material, nominal dimension, geometry, wall thickness, machining process and inspection method. Tolerances down to ±0.005 mm apply to selected critical features and are confirmed through drawing review before quotation.

Before you request a quote

Prototype Machining FAQ

Use these answers to prepare the requirements for your part. Project details are confirmed during drawing review.

Do I need a drawing as well as a 3D model?

A 3D model communicates geometry, but a dimensioned drawing is the clearer place to define feature tolerances, datums, threads, finishes, and acceptance notes. If the drawing is still being developed, identify the requirements that are already fixed and the questions that remain open.

Should a prototype use the final production material?

That depends on what the prototype must prove. Functional testing may require the specified grade or relevant material behavior, while an early geometry check may have different priorities. State the test conditions and any allowed alternatives so they can be reviewed during quotation.

Can the same design move into batch CNC production?

Yes, after prototype findings are incorporated into a controlled model and drawing. The batch request should identify the approved revision, quantities, material, finish, critical features, and acceptance requirements.

Review the prototype-to-batch handoff
How quickly will I receive a prototype quotation?

VELMEC aims to provide the quotation within 24 hours after complete drawings and project requirements are received. Manufacturing and shipping timing are reviewed separately for the specific part and order.

Ready for engineering review

Have a part to make?

Send your drawings and let our engineering team review your project.

We will provide your quotation within 24 hours after we receive complete drawings and project requirements.

Make the requirements clear

Include quantity, material, finish, critical dimensions, and any inspection requirements.

STEP / STP / IGES / IGS / STL / DWG / DXF / PDF / ZIP / XLSX / XLS / CSV