Privacy choices

Choose how this site measures visits.

Essential browser storage remembers your choice. Optional analytics and advertising technologies load only with your permission. Read our privacy notice.

Skip to content

About VELMEC

Precision CNC Machining Built Around Your Drawing

VELMEC is a CNC machining supplier based in Chang’an Town, Dongguan, China. We support engineers, product development teams and sourcing professionals with custom CNC-machined components, from initial prototypes to repeat production batches.

Our work begins with your drawing. Material, geometry, critical dimensions, surface finish, quantity and inspection requirements are reviewed before production so that the manufacturing scope is clear from the start.

Who We Are

Operating from a 1,700 m² manufacturing facility, VELMEC provides CNC milling, CNC turning, prototype machining and batch-production support for custom metal and plastic parts.

Our approach combines drawing review, machining planning, requirement confirmation and inspection coordination. Whether the requirement is a single development part or a repeat production order, every project is reviewed against its specific technical requirements.

Reception area with VELMEC signage

Our Story

Built on Hands-On Machining Experience

  1. 2011

    Our manufacturing story began in 2011, when our founder entered the machining industry. Most of our core machinists began their careers around the same time. Years of practical work on the shop floor form the foundation of how we interpret drawings, plan machining and address manufacturing challenges.

  2. 2016

    In 2016, we established our own factory, bringing that experience into a dedicated manufacturing operation. From drawing review through machining and inspection, our work centres on clear technical requirements and straightforward project communication.

  3. 2020

    In 2020, we began developing international business through third-party trade platforms. As the business grew, we wanted to give customers a more direct way to understand our factory, discuss their requirements and build lasting working relationships.

  4. 2026

    In 2026, we launched VELMEC as our independent brand, supported by our own website. It brings our years of machining experience together under one name and gives customers a clearer view of our capabilities and how we work.

VELMEC reflects a practical approach to manufacturing: understand each drawing, clarify critical requirements before production and make every part to the agreed specification.
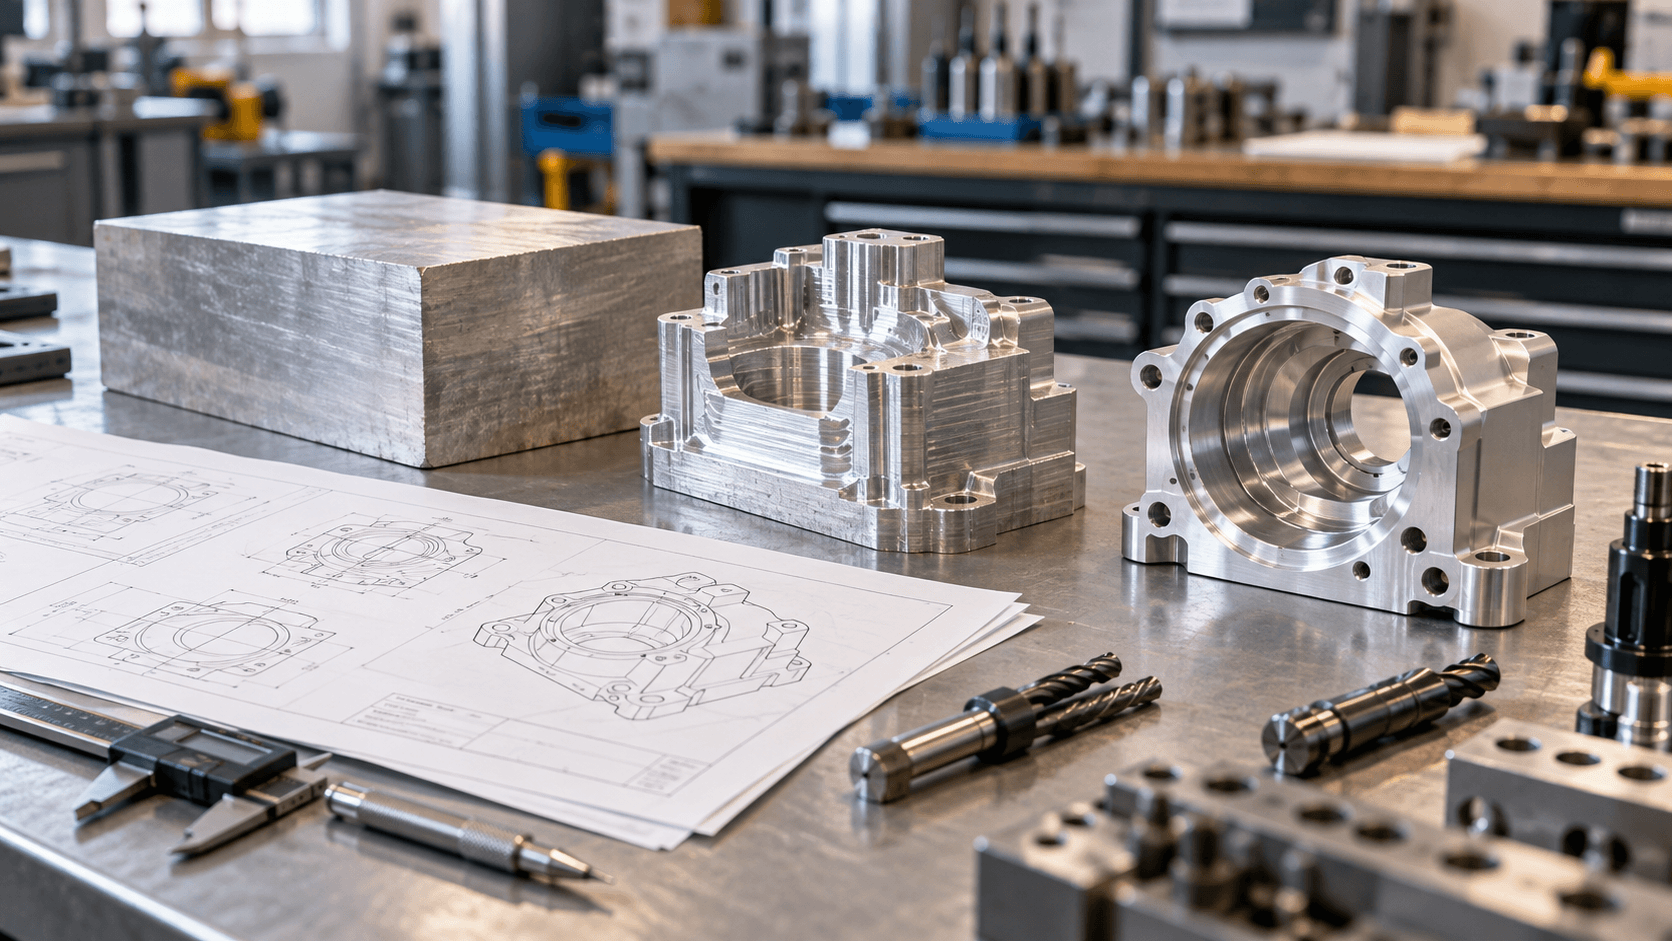
Representative progression from raw aluminum stock and a technical drawing to machined housings

Experience into practice

A manufacturing path shaped by drawings, machining, and inspection.

This representative visual connects the stages described in our story. It does not depict a specific customer project.

Representative visual

Our Purpose

Practical Experience. Clear Communication. Lasting Trust.

Our purpose is to put years of hands-on machining experience to work for our customers. We aim to understand each drawing, clarify critical requirements before production, communicate openly about manufacturing questions and make every part to the agreed specification.

From initial prototypes to repeat production, we help customers understand how their parts will be made and discuss their requirements directly with us. Through careful, responsible work, we seek to turn each project into the foundation of a lasting partnership.

Machining Capabilities at a Glance

Maximum part dimensions and production capacity are confirmed according to the specific drawing, material, geometry and quantity.

Tolerances and Surface Finish

Parts without a technical drawing

Standard tolerance: ±0.127 mm, following ISO 2768-m.

Metal parts with technical drawings

Precision machining capability from IT7 to IT5, with feature tolerances from ±0.05 mm down to ±0.005 mm.

Engineering plastic parts

Machining capability from IT10 to IT8, with feature tolerances from ±0.30 mm down to ±0.03 mm.

Unspecified drawing tolerances

ISO 2768-f for metal parts and ISO 2768-m for plastic parts.

Minimum machined internal radius

R0.15 mm, depending on feature accessibility and tool selection.

Machined surface roughness

  • As machined: Ra 6.3–3.2 μm
  • Smooth machining: Ra 3.2–1.6 μm
  • Fine machining: Ra 0.8–0.4 μm

Tolerance capability depends on material, nominal dimension, geometry, wall thickness, machining process and inspection method. Tolerances down to ±0.005 mm apply to selected critical features and are confirmed through drawing review before quotation.

From RFQ to Finished Parts

  1. 1. Drawing and Requirement Review

    We review the CAD model, controlled drawing, material, quantity, tolerances, surface finish and inspection requirements.

  2. 2. Manufacturing Review and Quotation

    The proposed machining process, technical risks, quotation scope and requested documentation are confirmed before the order is released.

  3. 3. Machining and Process Control

    Parts are produced according to the approved drawing revision and agreed manufacturing requirements. Questions affecting fit, function or acceptance are discussed before changes are made.

  4. 4. Inspection and Delivery

    Critical dimensions and acceptance requirements are checked against the approved specification. Inspection scope and required documentation are confirmed during quotation.

Quality Based on Agreed Requirements

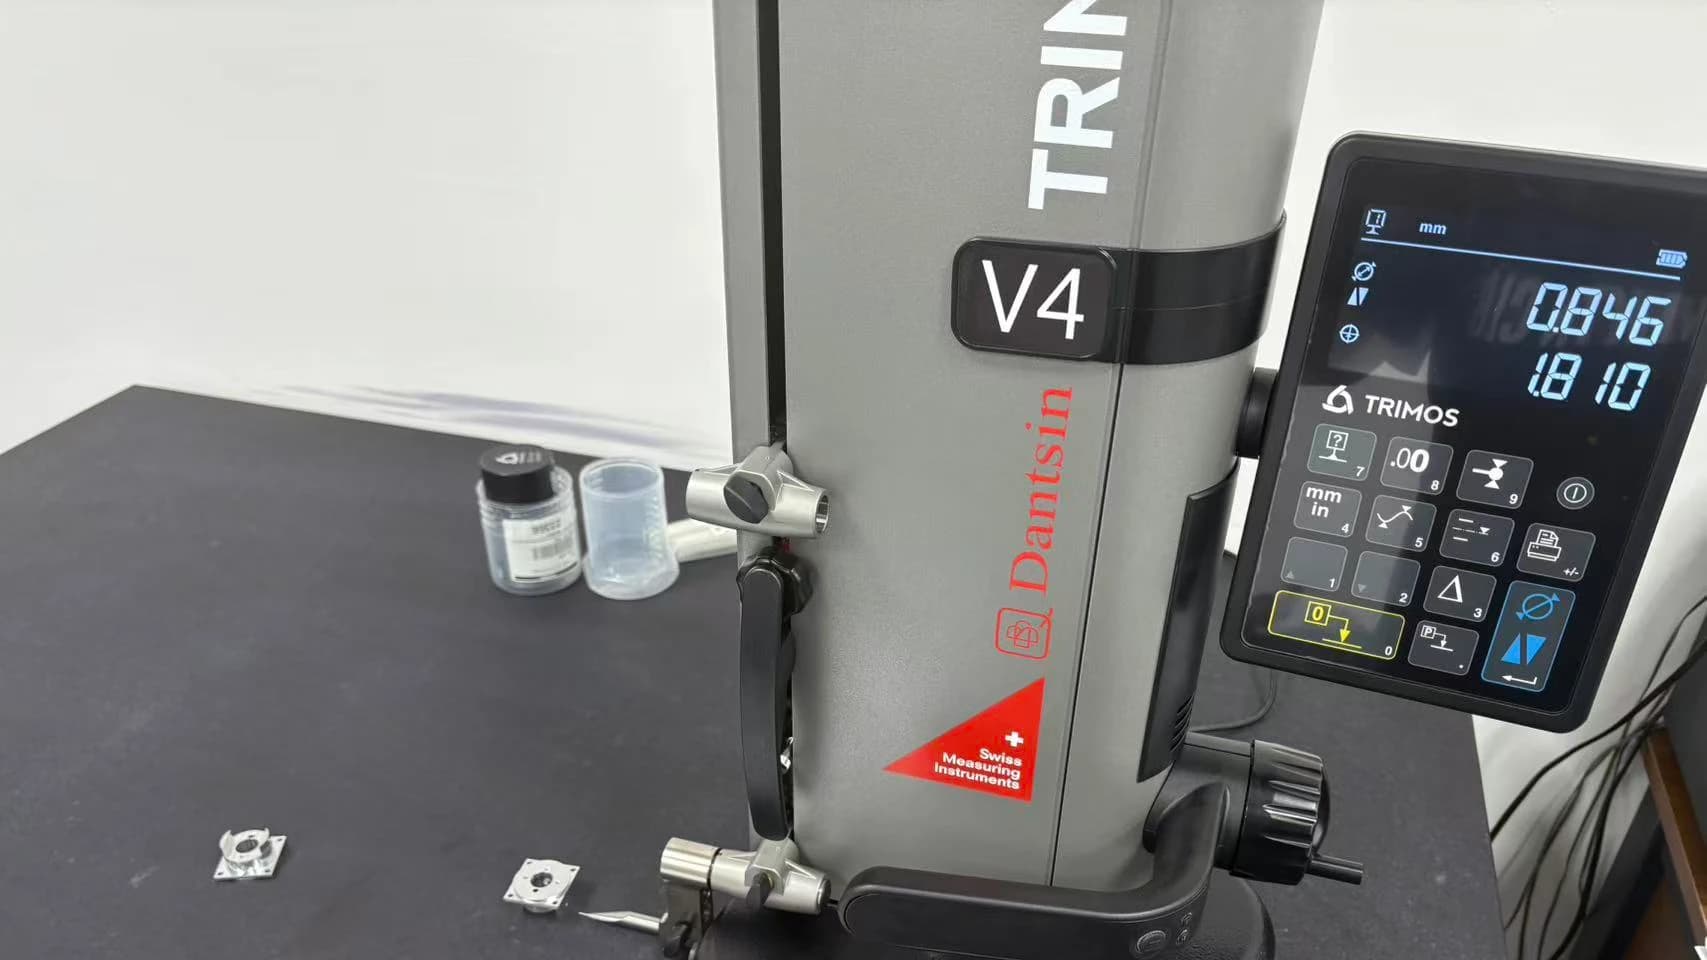
Digital height gauge on a measuring benchRepresentative visual

Quality starts with understanding which features control fit, motion, sealing, alignment and assembly.

VELMEC reviews critical dimensions, GD&T requirements, surface requirements and requested inspection records before production. The appropriate inspection method is selected according to the part geometry, tolerance and agreed acceptance criteria.

Dimensional reports and other quality documentation can be discussed and confirmed as part of the quotation.

Clear Engineering Communication

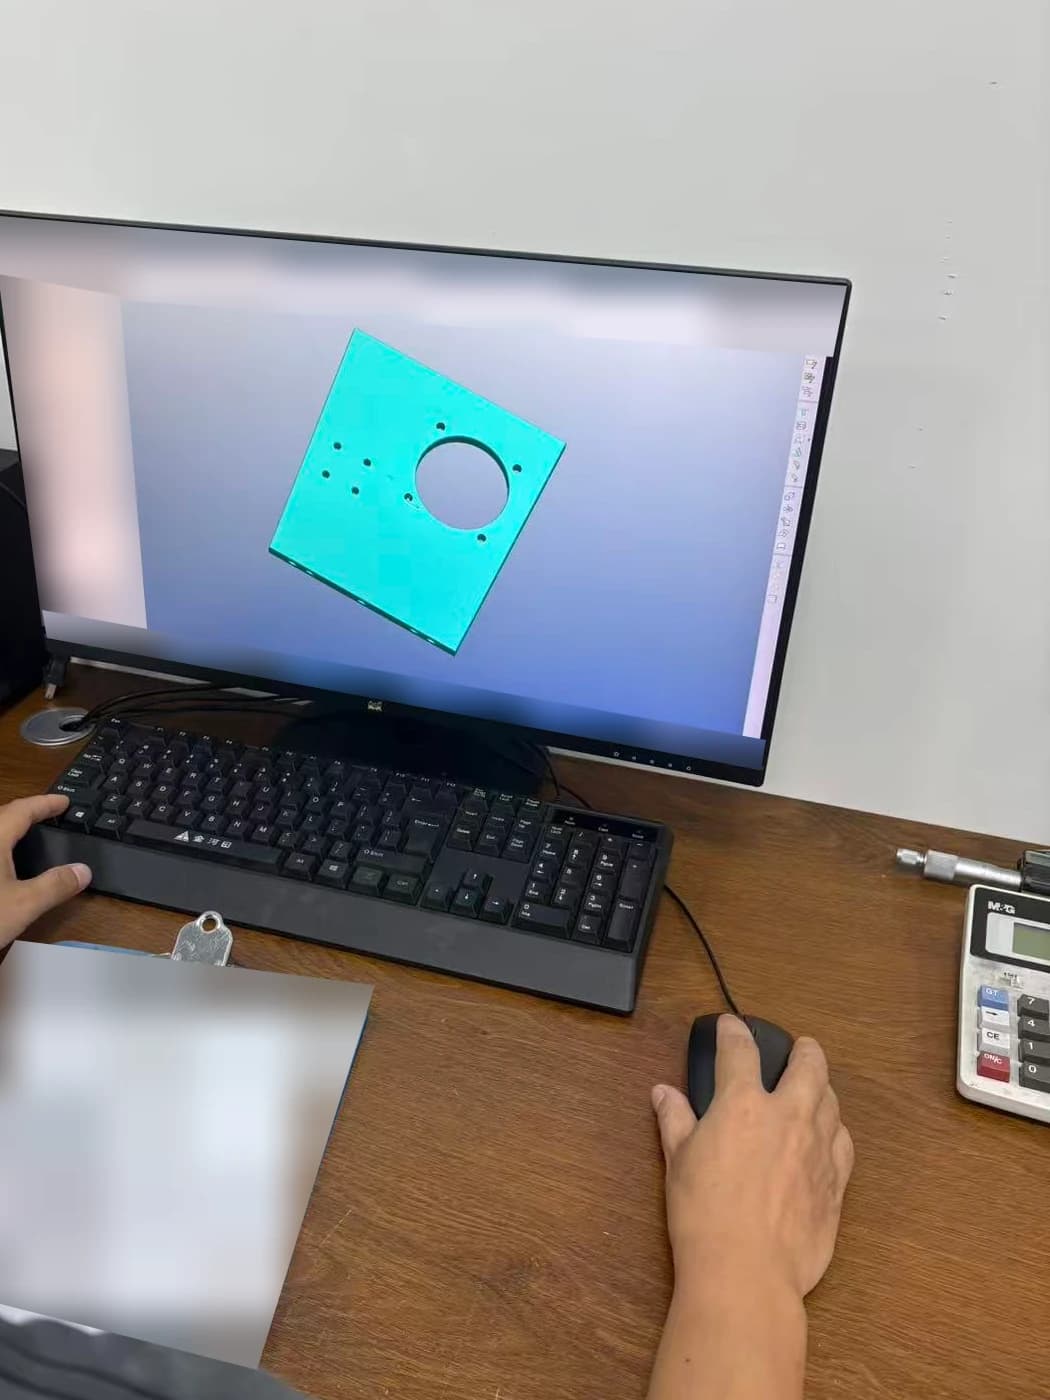
CAD model displayed at a workstationRepresentative visual

Effective CNC machining requires more than machine time. It requires accurate interpretation of the drawing, clear confirmation of requirements and timely communication when manufacturing questions arise.

From quotation through production and delivery, material, quantity, tolerance, finish and inspection requirements remain connected to the approved drawing revision.

Confidentiality and Project Information

Representative progression from raw aluminum stock and a technical drawing to machined housingsRepresentative visual

Customer drawings and project files are handled as confidential manufacturing information. NDA requirements or additional file-access restrictions can be discussed before sensitive project information is shared.

Discuss Your CNC Machining Project

Send us your 3D model, dimensioned drawing, material, quantity, surface finish and critical requirements.

We will review the project and confirm the suitable machining process, achievable tolerances, inspection scope and quotation.